 Enquire ↗
━━━━ Design / Manufacture / Fit
Bespoke
interiors.
Made to fit.
Defined Spaces. Bespokely Refined.
Made-to-measure kitchens, fitted bedrooms, storage and interior joinery, designed and manufactured to suit each space.
Explore Design Concepts ↗Designed.
Made.
Fitted.
Discuss your project ↗
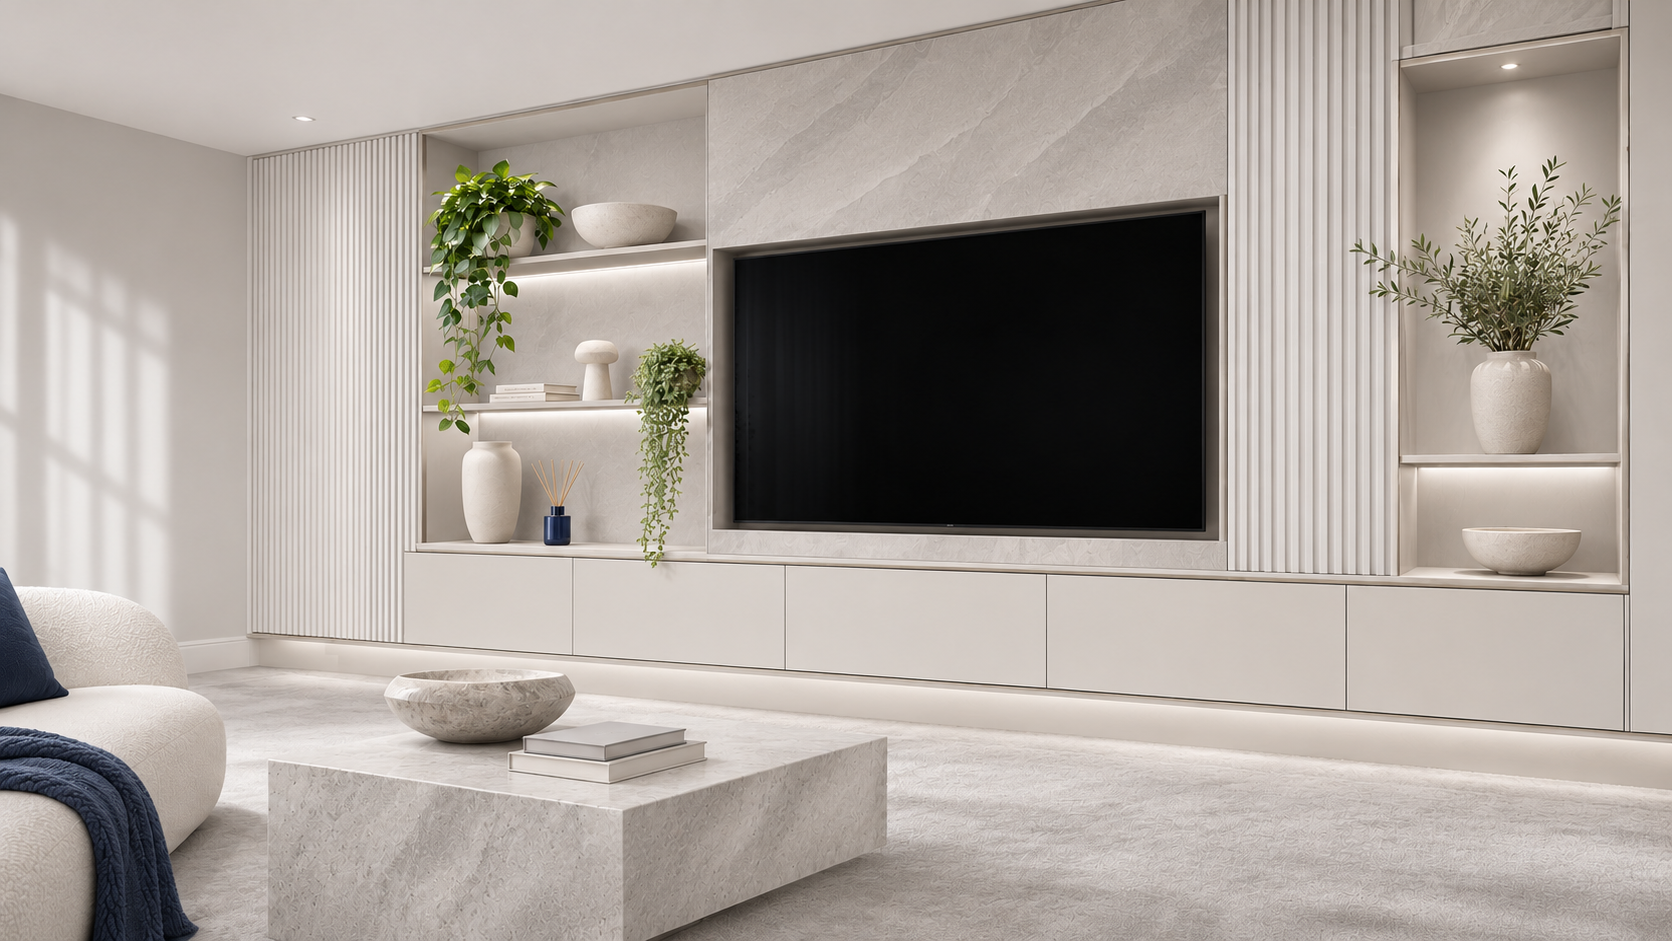
━━ Explore Our Services
Bespoke Interiors.
Explore design concepts for kitchens, bedrooms, fitted storage and commercial interiors.
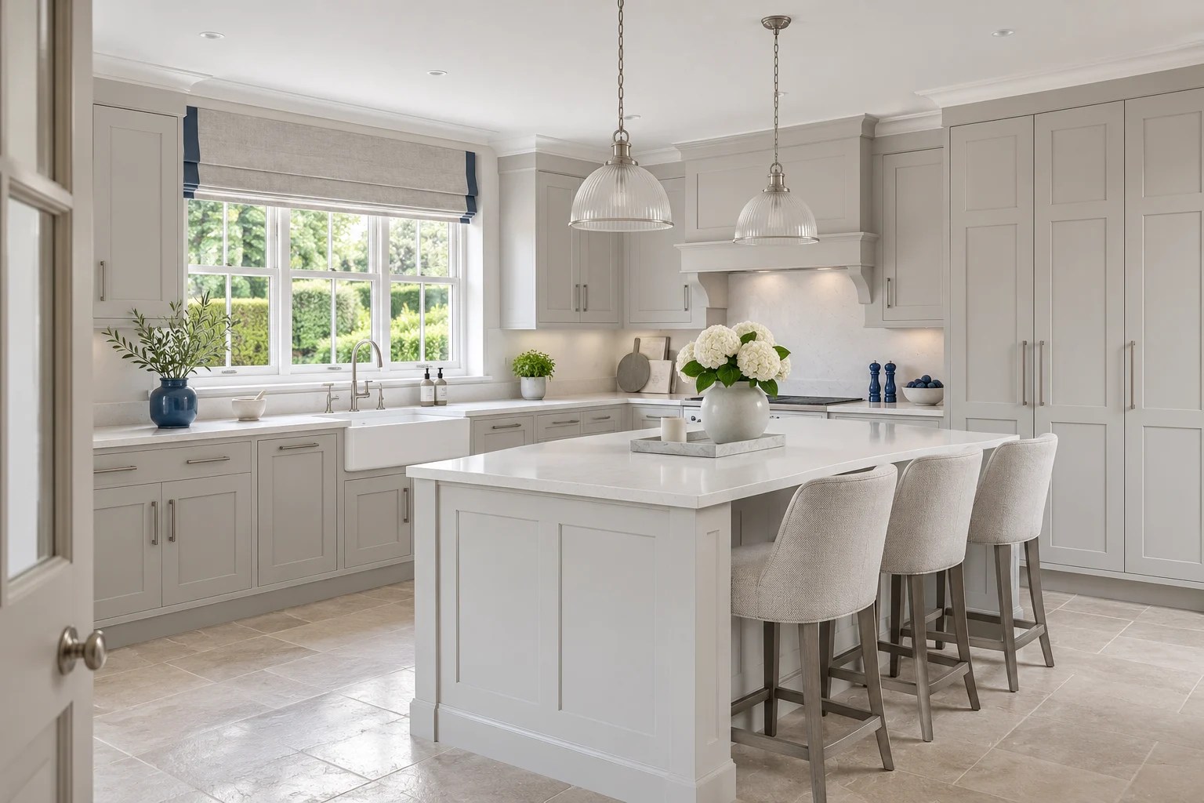
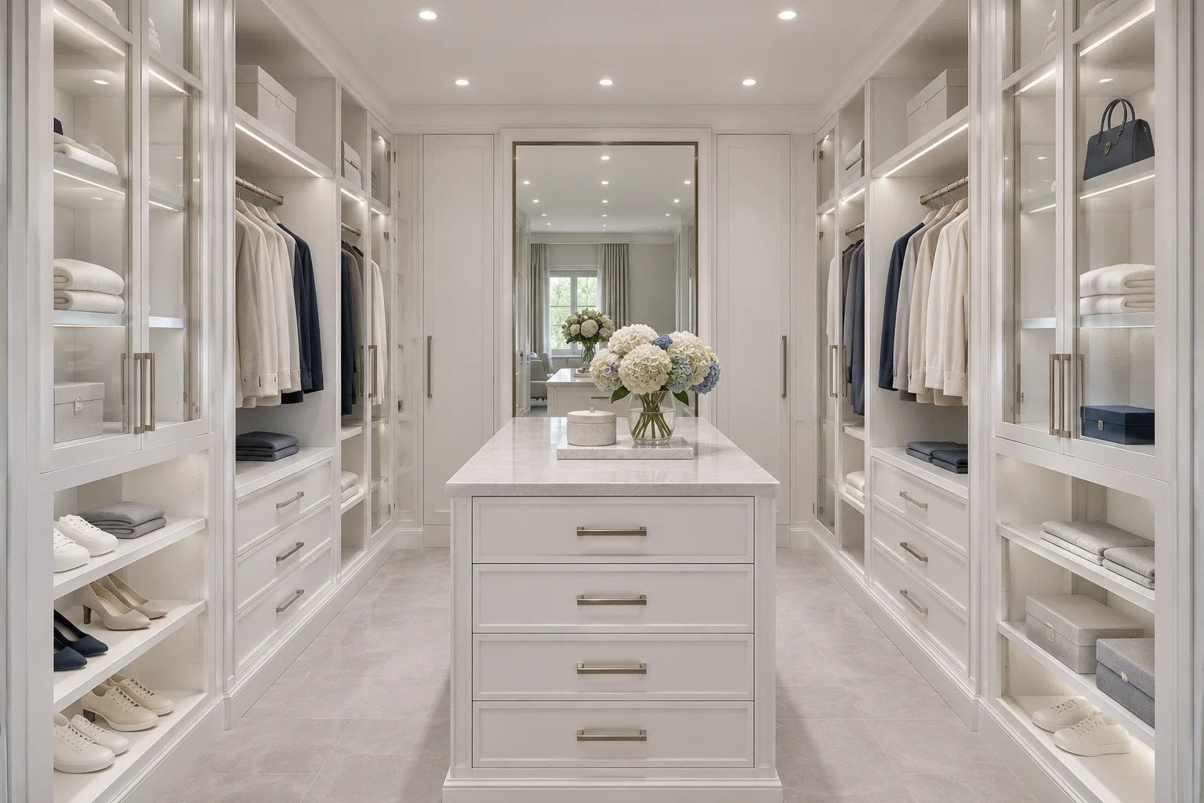
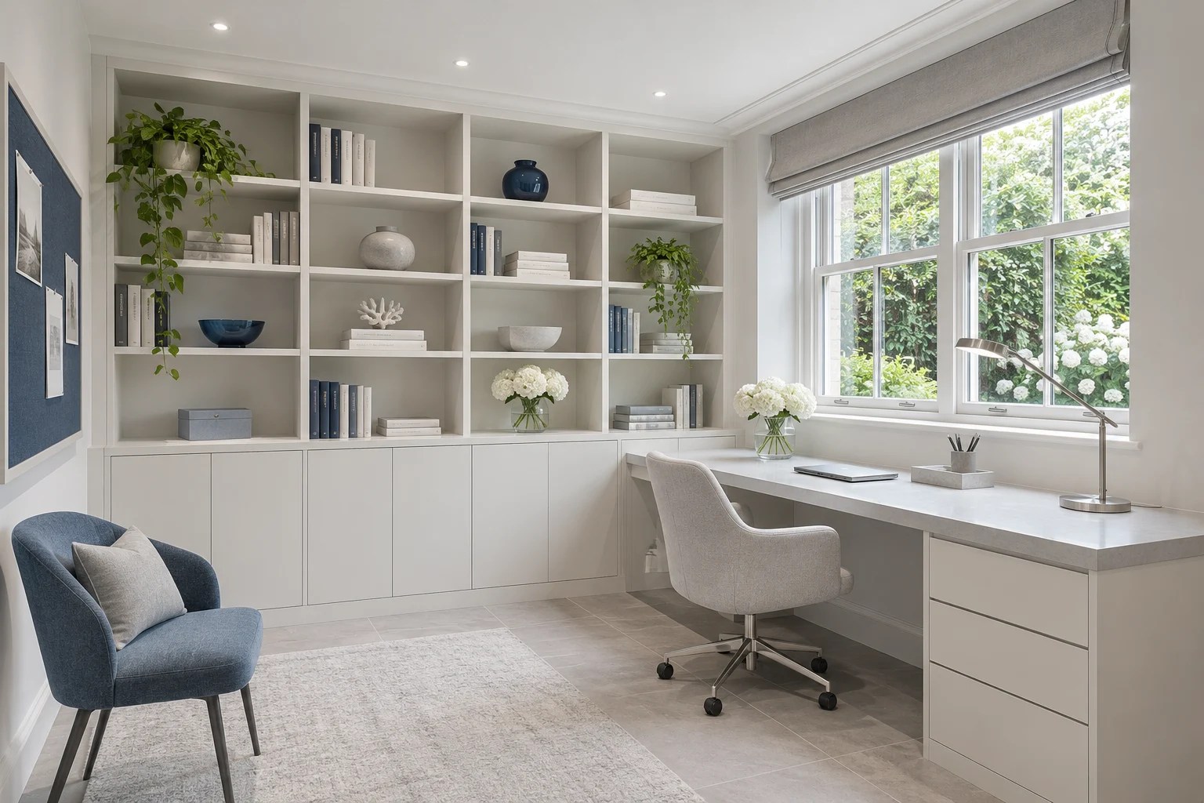
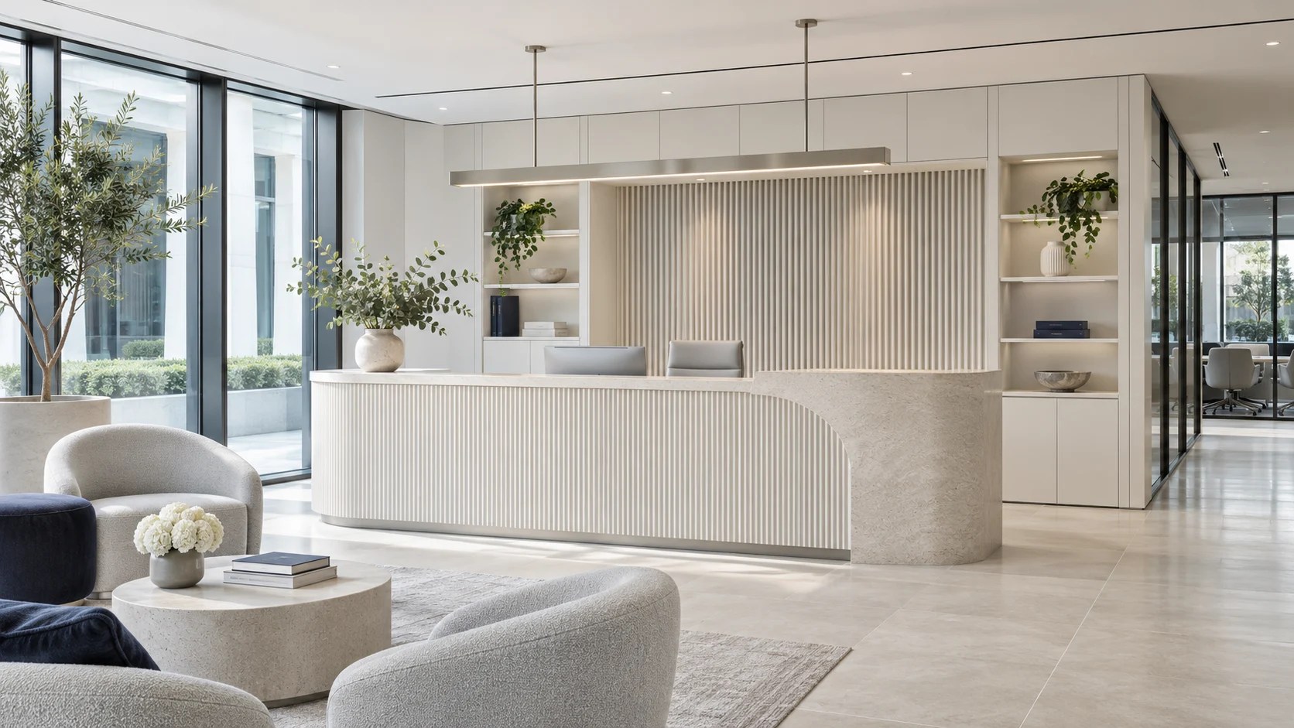
These are illustrative design concepts, not completed DBI installations.
━━ New / Interactive Design Studio
Plan your room.
Perfect your ideas.
Choose your room shape and measurements, position cabinets, drawers, beds and fitted furniture, then customise every detail in our interactive room planner.
━━ Our Services
Bespoke joinery.
Designed with purpose.
From an individual fitted unit to a complete interior, we combine practical design with made-to-measure manufacturing and carefully selected finishes.
Bespoke Kitchens
Bespoke cabinetry, practical layouts and coordinated finishes for your kitchen.
Fitted Bedrooms
Made-to-measure wardrobes, dressing rooms and fitted bedroom furniture.
Living & Storage
Integrated media walls, alcove cabinetry, under-stairs storage and home offices.
Complete Fit-Outs
Coordinated joinery and fitted interior elements for residential and commercial settings.
━━ Our Process
From brief
to installation.
Design
We establish your requirements and develop a practical design for the space.
Make
Cabinetry and fitted furniture are manufactured to the agreed dimensions and specification.
Fit
The completed joinery is fitted with careful attention to alignment and finish.
━━ The Making of DBI
Designed for the space.
Made with care.
Defined Bespoke Interiors brings together design development, made-to-measure cabinetry and fitted joinery. We consider the construction as carefully as the visible finish, from board selection and edging to alignment and practical storage.
Design-led planning
The room, the intended use and the required dimensions inform the layout before manufacture.
Cabinetry & joinery
Components are developed around the agreed design, material specification and fitted details.
Finishing & installation
Hardware, edges, fit and final alignment are considered as part of the complete result.
Have a design or drawing in mind? Share it with our team so we can discuss the joinery requirements.
━━ Materials & Finishes
The right finish matters.
From subtle neutrals to contrasting cabinetry and practical hardware, the details are considered as part of each project.
Explore Materials ↗━━ Your Inspiration
Build your project brief.
Seen a kitchen, wardrobe or fitted-storage concept you like? Note the design name and include it in your enquiry. You can combine references from different rooms and finishes.
Choose a design
Explore the concept images and note the styles you prefer.
Describe your room
Add approximate measurements and your project postcode.
Send your brief
List your preferred concepts in the project enquiry form.
━━ Project Enquiries
Discuss your
next project.
Speak to our team about your plans for a kitchen, fitted bedroom, bespoke storage or interior fit-out.

